Archi portfolio Naja HerforthPortfolio archi Naja HerforthArkitekt-portfolio Naja Herforth
Landscape architect from the University of CopenhagenPaysagiste, Université de CopenhagueLandskabsarkitekt fra Københavns Universitet
Cand. Hort. Arch. & AP Grad. Construction and BusinessM.Sc. en architecture du paysage & diplôme AP en construction et coordination de projetCand.Hort.Arch. & AP-uddannet i byggekoordinering
Curriculum vitae
- Intern at Agence TER, Paris (6 months, Sept. 2025 – March 2026)
- Lviv, Ukraine, test-planning project (4 months)
- Essey-lès-Nancy, Kleber, preliminary study (2 months)
- Bordeaux, La Jallère – physical model production (2 weeks)
- BAP Exhibition – presentation
- Lille – Euro Flandres sector – detailed studies
- Luxembourg, Belval South – updating plans: strategic urban and landscape study
- La Rochelle, Prieuré Lafond district – section drawings (concept design stage)
- Intern at Kragh & Berglund landscape architects, DK (Feb – June 2022)
- Programming and competitions, visuals, diagrams, contextual elevation drawings, plan drawings (primarily working in AutoCAD, 2D Rhino, Photoshop, Illustrator)
- Freelance photographer, since August 2020 – present
- My own photography studio, Copenhagen, 2022 – present
- Internship and permanent position as assistant construction manager at H+ architects, Apr. 2017 – July 2018 (project at new Herlev hospital, regional sterilization center Herlev, Denmark)
- Logistics, management, coordination, construction site setup, progress control, preparation of agreement documents and more
Educational background
- Cand.Hort.Arch – Copenhagen University, master in landscape architecture, 2022 – finished end of August 2026
- Delivered master’s thesis as a printed book in the summer of 2025: “Romantic Urbanism and the space above us; focusing on Paris as case study and designing green roof gardens with focus on connectiveness and intimacy in densely programmed cities.”
- Selective courses in green roof systems, urbanism studio, health design and biodiversity in urban nature. During my master I also undertook my 6 month internship in Paris at Agence TER (2025–2026).
- Bachelor in landscape architecture from Copenhagen University (bachelor project in green roof infrastructure), 2019 – 2021
- Drawing and model building class, “Skolen for Arkitektur”, Denmark, 2018 – 2019
- Construction management (coordination) degree from KEA, Denmark, 2015 – 2017
- Edinburgh Napier University (Erasmus): architectural technology, planning and development & sustainable development, 2016 (one semester)
Course certificates
- AB18 – “Intensiv entrepriseret”, Nohrcon 2018 (Danish enterprise law)
- Microsoft Project, “Microsoft Project expansive course”, 4 days, 2018
Software experience
Beginner → experienced
Languages
- English: fluent, academic level
- French: B1 (with higher comprehension), actively taking classes
- Danish: native speaker (understands Swedish/Norwegian)
Curriculum vitae
- Stagiaire chez Agence TER, Paris (6 mois, sept. 2025 – mars 2026)
- Lviv, Ukraine – Projet de testplanning (4 mois)
- Essey-lès-Nancy, Kleber – Étude préliminaire (2 mois)
- Bordeaux, La Jallère – Réalisation d’une maquette physique (2 semaines)
- Exposition BAP – Présentation
- Lille – Secteur Euro Flandres – Études détaillées
- Luxembourg, Belval Sud – Mise à jour des plans : étude stratégique urbaine et paysagère
- La Rochelle, quartier Prieuré Lafond – Coupes (phase de conception)
- Stagiaire chez Kragh & Berglund Paysagistes, Danemark (févr. – juin 2022)
- Programmation et concours, visuels, diagrammes, élévations contextuelles et plans. Travail principalement sur AutoCAD, Rhino 2D, Photoshop et Illustrator.
- Photographe indépendante – depuis août 2020
- Mon propre studio photo, Copenhague, depuis 2022
- Stagiaire puis assistante conductrice de travaux chez H+ Architects (avr. 2017 – juil. 2018)
- Projet du nouvel hôpital de Herlev, centre régional de stérilisation, Herlev, Danemark. Logistique, gestion, coordination, installation du chantier, suivi de l’avancement des travaux, préparation des documents contractuels, etc.
Parcours académique
- Cand.Hort.arch. – Université de Copenhague, Master en architecture du paysage, 2022 – fin août 2026
- Mémoire de master présenté sous la forme d’un livre imprimé à l’été 2025 : “Romantic Urbanism and the Space Above Us”, portant sur Paris comme étude de cas et sur la conception de jardins sur toitures végétalisées, avec un intérêt particulier pour la connectivité et l’intimité dans les villes à forte densité et aux usages multiples.
- J’ai suivi plusieurs cours spécialisés, notamment sur les systèmes de toitures végétalisées, l’urbanisme, la conception d’espaces favorables à la santé et la biodiversité en milieu urbain. Dans le cadre de mon master, j’ai également effectué un stage de six mois à Paris au sein de l’agence TER (2025–2026).
- Bachelor en architecture du paysage – Université de Copenhague, 2019–2021 (mémoire de bachelor consacré aux infrastructures de toitures végétalisées)
- Cours de dessin et de maquette – Skolen for Arkitektur, Danemark, 2018–2019
- Diplôme en conduite et gestion de travaux – KEA, Danemark, 2015–2017
- Edinburgh Napier University – Erasmus, 2016 (un semestre) : technologie de l’architecture, aménagement et développement urbain, développement durable.
Certifications
- AB18 – “Intensiv entrepriseret”, Nohrcon, 2018 (formation en droit danois de la construction et des contrats d’entreprise)
- Microsoft Project – “Microsoft Project Expansive Course”, 4D, 2018
Logiciels
Débutante → expérimentée
Langues
- Anglais : courant, niveau académique
- Français : B1, avec une compréhension supérieure à l’expression orale/écrite, actuellement en cours d’apprentissage
- Danois : langue maternelle (compréhension du suédois et du norvégien)
Curriculum vitae
- Praktikant hos Agence TER, Paris (6 måneder, sept. 2025 – marts 2026)
- Lviv, Ukraine – test-planlægningsprojekt (4 måneder)
- Essey-lès-Nancy, Kleber – forundersøgelse (2 måneder)
- Bordeaux, La Jallère – fysisk modelbygning (2 uger)
- BAP-udstilling – præsentation
- Lille – Euro Flandres-området – detaljerede undersøgelser
- Luxembourg, Belval Syd – opdatering af planer: strategisk by- og landskabsundersøgelse
- La Rochelle, Prieuré Lafond-kvarteret – snittegninger (skitseprojekt)
- Praktikant hos Kragh & Berglund landskabsarkitekter, DK (feb. – juni 2022)
- Programmering og konkurrencer, visualiseringer, diagrammer, kontekstuelle opstalter og plantegninger (primært i AutoCAD, 2D Rhino, Photoshop, Illustrator)
- Freelancefotograf, siden august 2020 – nu
- Mit eget fotostudie, København, fra 2022 – nu
- Praktik og fast stilling som assisterende byggeleder hos H+ arkitekter, apr. 2017 – juli 2018 (projekt på det nye Herlev Hospital, regionalt sterilcenter, Herlev, Danmark)
- Logistik, ledelse, koordinering, byggepladsindretning, fremdriftskontrol, udarbejdelse af aftaledokumenter m.m.
Uddannelse
- Cand.Hort.Arch – Københavns Universitet, kandidat i landskabsarkitektur, 2022 – færdig ultimo august 2026
- Afleverede speciale som trykt bog i sommeren 2025: “Romantic Urbanism and the space above us”, med Paris som case og design af grønne tagrum med fokus på sammenhæng og intimitet i tæt programmerede byer.
- Valgfag i grønne tagsystemer, byplanstudio, sundhedsdesign og biodiversitet i bynatur. Under min kandidat var jeg også i 6 måneders praktik i Paris hos Agence TER (2025–2026).
- Bachelor i landskabsarkitektur fra Københavns Universitet (bachelorprojekt om grøn tag-infrastruktur), 2019 – 2021
- Tegne- og modelbyggerkursus, “Skolen for Arkitektur”, Danmark, 2018 – 2019
- Byggekoordinator-uddannelse (AP) fra KEA, Danmark, 2015 – 2017
- Edinburgh Napier University (Erasmus): arkitekturteknologi, planlægning og udvikling samt bæredygtig udvikling, 2016 (ét semester)
Kurser og certifikater
- AB18 – “Intensiv entrepriseret”, Nohrcon 2018 (dansk entrepriseret)
- Microsoft Project, “Microsoft Project expansive course”, 4 dage, 2018
Softwareerfaring
Begynder → erfaren
Sprog
- Engelsk: flydende, akademisk niveau
- Fransk: B1 (med bedre forståelse end udtryk), tager aktivt undervisning
- Dansk: modersmål (forstår svensk/norsk)
Beyond landscape architecture .. I like toAu-delà de l’architecture du paysage… J’aimeUd over landskabsarkitektur .. Jeg kan lide at
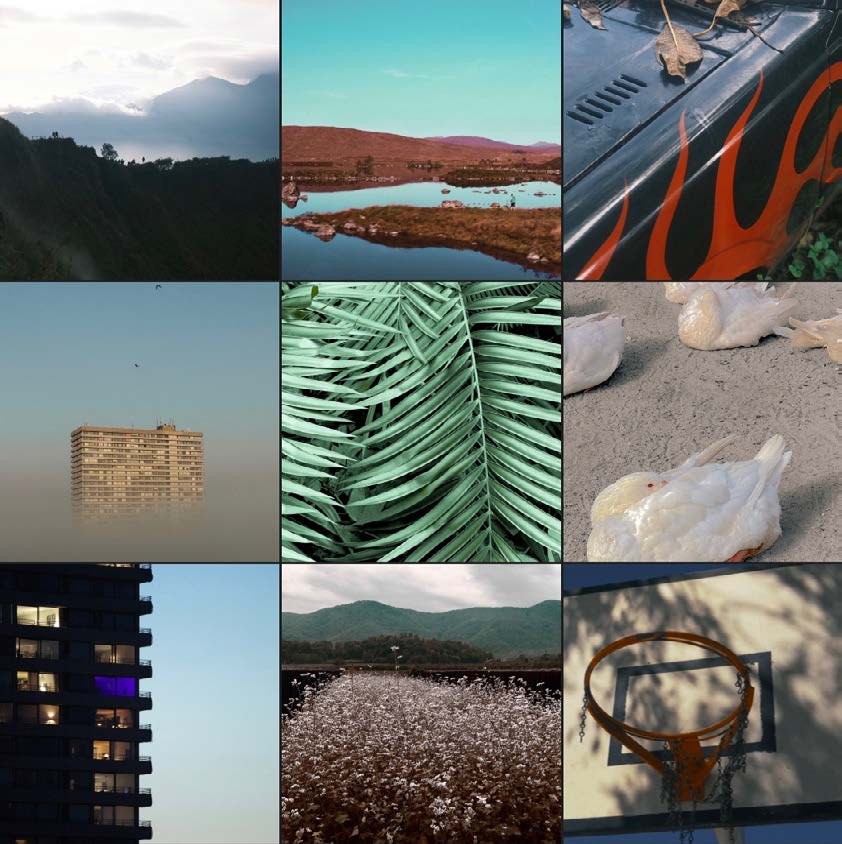
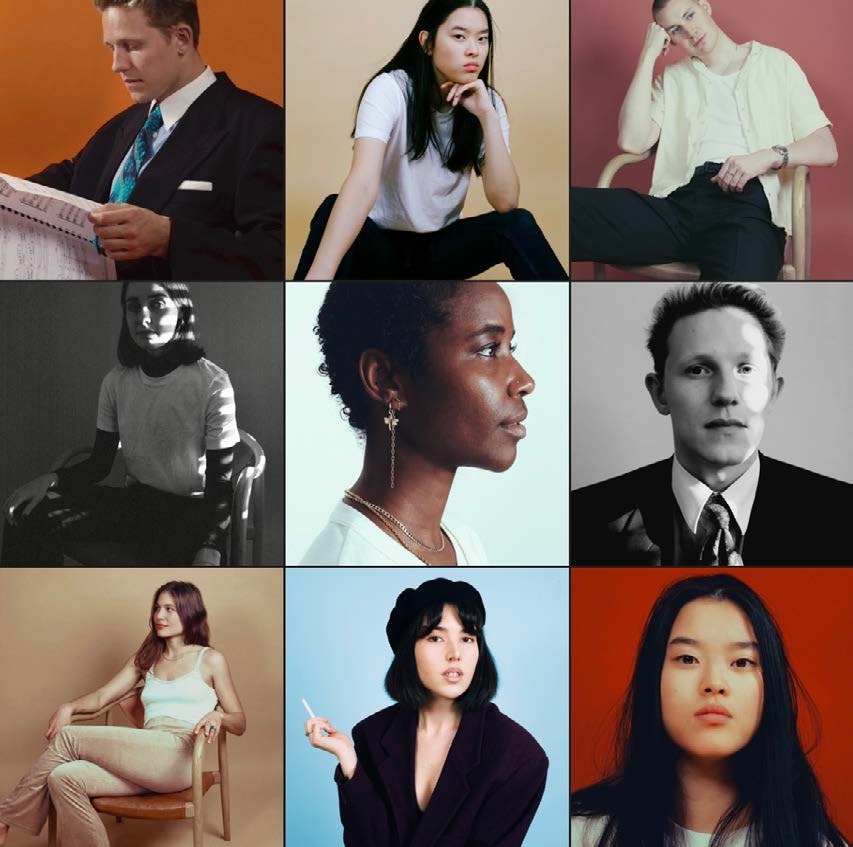
.. Photograph people, landscapes and architecture (see my photography)… Photographier les gens, les paysages et l’architecture (voir ma photographie).. Fotografere mennesker, landskaber og arkitektur (se min fotografi)
… Spend time with friends, family, rollerskate, bike in the city, visit museums, take walks in parks, drink coffee, big cinema lover and learning French.… Passer du temps avec mes amis et ma famille, faire du roller et du vélo en ville, visiter des musées, me promener dans les parcs, boire du café, être passionnée de cinéma et apprendre le français.… Tilbringe tid med venner og familie, løbe på rulleskøjter, cykle i byen, besøge museer, gå ture i parker, drikke kaffe, stor filmelsker og lære fransk.
Thank you for your timeMerci pour votre tempsTak for din tid
You can contact me through this website, my personal email (Naja.tokk@hotmail.com) or LinkedIn.Vous pouvez me contacter via ce site, par mon adresse e-mail personnelle (Naja.tokk@hotmail.com) ou sur LinkedIn.Du kan kontakte mig via denne hjemmeside, min personlige e-mail (Naja.tokk@hotmail.com) eller LinkedIn.